
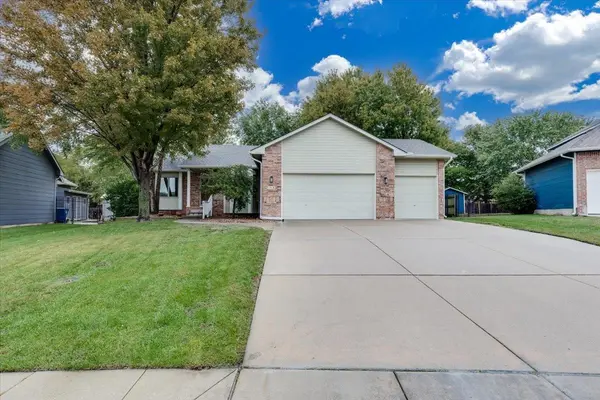
1418 N Briarwood Pl, Derby, KS 67037
REQUEST A TOUR If you would like to see this home without being there in person, select the "Virtual Tour" option and your agent will contact you to discuss available opportunities.
In-PersonVirtual Tour
United Country Midwest Lifestyle Properties

United Country Midwest Lifestyle Properties

+1(608) 399-1013
Listed by Luke Fanello • Berkshire Hathaway PenFed Realty
$409,000
Est. payment /mo
5 Beds
3 Baths
2,676 SqFt
Save

Open House

Fri Oct 23, 12:00pm - 2:00pm

Sat Oct 24, 11:00am - 1:00pm

Sun Oct 25, 11:00am - 1:00pm

UPDATED:

Key Details

Property Type Single Family Home

Sub Type Single Family Onsite Built

Listing Status Active

Purchase Type For Sale

Square Footage 2,676 sqft

Price per Sqft $152

Subdivision Broadmoor Hill

MLS Listing ID SCK680609

Style Ranch

Bedrooms 5

Full Baths 3

HOA Fees $18

Total Fin. Sqft 2676

Year Built 2001

Annual Tax Amount $5,629

Tax Year 2025

Lot Size 10,018 Sqft

Acres 0.23

Lot Dimensions 9971

Property Sub-Type Single Family Onsite Built

Source sckansas

Property Description

Welcome home to this spacious, well-maintained 5-bedroom, 3-bathroom home in the desirable Broadmoor Hills neighborhood! Built in 2001 by respected builder Richard Standrich, this 3,080-square-foot home offers a thoughtfully designed split-bedroom floor plan, 9-foot ceilings throughout, and plenty of room to live, relax, and entertain. Situated on a cul-de-sac lot, the home combines comfortable living spaces with an ideal location close to Rock Road, Dillons, Derby Golf & Country Club, Boeing, and McConnell Air Force Base. The kitchen features beautiful quartz countertops, real wood flooring, and under-cabinet lighting, creating a welcoming and functional space for everyday living. The main-level laundry adds convenience, while the spacious primary suite offers vaulted ceilings, audio pre-wiring, a walk-in closet, and a private bath complete with a corner Jacuzzi tub, tile flooring, and a separate shower and toilet area. Enjoy two inviting living areas, each pre-wired for audio. The upstairs living room features a gas fireplace insert, while the downstairs living room offers a gas space heater, providing flexible options for relaxing, entertaining, or creating a separate recreation space. Additional highlights include Anderson windows throughout, a Class 4 roof approximately five years old, and an oversized three-car garage featuring 8-foot doors and 12-foot ceilings. Outside, the privacy-fenced backyard and sprinkler system make outdoor enjoyment and lawn care a breeze. With five bedrooms, three full baths, versatile living spaces, quality features, and a convenient location, this Broadmoor Hills home is ready for its next owner. Don't miss the opportunity to make it yours!

Location

State KS

County Sedgwick

Direction Head West on meadowlark from Rock Rd. Turn South onto Briarwood Rd. Turn onto Briarwood Pl.

Rooms

Basement Finished

Kitchen Eating Bar, Pantry, Range Hood, Electric Hookup, Granite Counters

Interior

Interior Features Ceiling Fan(s), Walk-In Closet(s), Water Softener-Own, Vaulted Ceiling(s), Water Pur. System, Wired for Surround Sound

Heating Forced Air, Fireplace(s), Gas

Cooling Central Air, Electric

Flooring Hardwood

Fireplaces Type One, Living Room, Gas, Blower Fan, Insert, Decorative

Fireplace Yes

Appliance Dishwasher, Disposal, Microwave, Range, Humidifier

Heat Source Forced Air, Fireplace(s), Gas

Laundry Main Floor, Separate Room, 220 equipment

Exterior

Exterior Feature Guttering - ALL, Sprinkler System, Brick Veneer

Parking Features Attached, Opener, Oversized

Garage Spaces 3.0

Utilities Available Sewer Available, Natural Gas Available, Public

View Y/N Yes

Roof Type Composition

Street Surface Paved Road

Building

Lot Description Cul-De-Sac, Standard

Foundation Full, Day Light, Concrete

Above Ground Finished SqFt 1576

Architectural Style Ranch

Level or Stories One

Structure Type Frame,Brick Veneer

Schools

Elementary Schools Stone Creek

Middle Schools Derby North

High Schools Derby

School District Derby School District (Usd 260)

Others

HOA Fee Include Gen. Upkeep for Common Ar

Monthly Total Fees $18

Security Features Security System,Smoke Detector(s)


Read Less Info

Nearby School & Business

Get More Information

United Country Midwest Lifestyle Properties

United Country Midwest Lifestyle Properties

+1(608) 399-1013

. License ID: 76296

. License ID: 76296

Name

Name

Phone*

Phone

Message