
709 S Lexington Rd, Wichita, KS 67218
REQUEST A TOUR If you would like to see this home without being there in person, select the "Virtual Tour" option and your agent will contact you to discuss available opportunities.
In-PersonVirtual Tour
United Country Midwest Lifestyle Properties

United Country Midwest Lifestyle Properties

+1(608) 399-1013
Listed by Josh Roy • Keller Williams Hometown Partners
$190,000
Est. payment /mo
3 Beds
2 Baths
1,693 SqFt
Save

UPDATED:

Key Details

Property Type Single Family Home

Sub Type Single Family Onsite Built

Listing Status Active

Purchase Type For Sale

Square Footage 1,693 sqft

Price per Sqft $112

Subdivision Prairie Park

MLS Listing ID SCK680600

Style Ranch

Bedrooms 3

Full Baths 1

Half Baths 1

Total Fin. Sqft 1693

Year Built 1951

Annual Tax Amount $2,026

Tax Year 2025

Lot Size 8,276 Sqft

Acres 0.19

Lot Dimensions 8086

Property Sub-Type Single Family Onsite Built

Source sckansas

Property Description

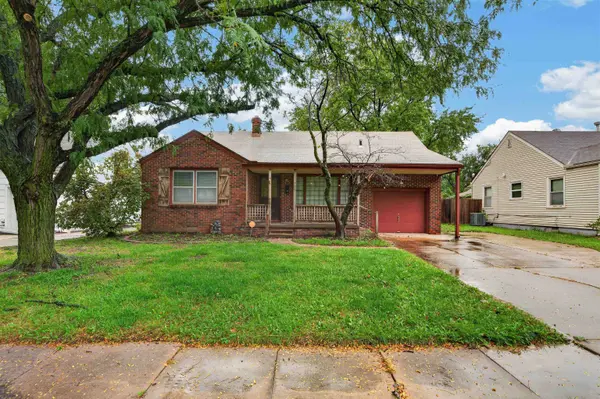
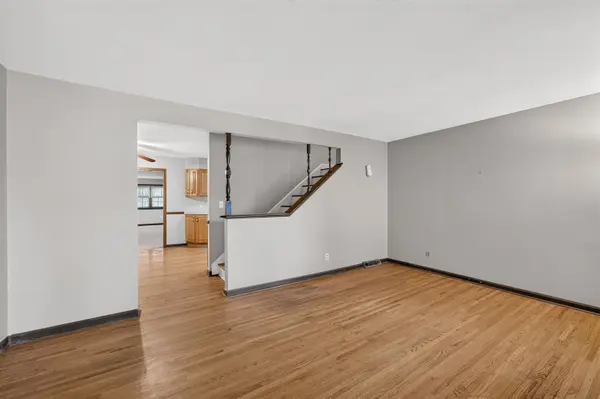
Welcome to 709 S Lexington Rd! This 3-bedroom, 1.5-bath home offers 1,693 square feet of living space, a 1-car attached garage, and a great combination of charm and practical updates. As you step inside, you'll find a bright living area with hardwood floors, creating a warm and inviting first impression. The main level also features a spacious kitchen and dining combination, along with a large family room centered around a fireplace, offering plenty of space to gather and relax. Two bedrooms and a full bathroom complete the main level, while the upper level offers an additional bedroom and half bath. Downstairs, the finished basement provides a spacious recreation room with plenty of room to spread out, along with a large storage room featuring laundry hookups. Outside, enjoy the covered front porch, oversized driveway, privacy-fenced backyard, and new back deck, offering additional space to relax or entertain. Recent improvements include fresh paint on the main and upper levels, new carpet on the main level, new exterior doors at the back and garage entry, a new garage door opener, new closet doors in the primary bedroom, and a new interior door for the primary bedroom. The main bathroom was remodeled within the past 10 years, and the HVAC system is approximately 4 years old. The home also features a full security system with four cameras, including a doorbell camera. The security system may be transferred to the buyer; otherwise, the cameras will be retained by the seller. With generous living spaces, useful updates, and room to enjoy both inside and out, this home is ready for its next owner!

Location

State KS

County Sedgwick

Direction E Orme to Lexington

Rooms

Basement Finished

Interior

Interior Features Ceiling Fan(s)

Heating Forced Air, Gas

Cooling Central Air, Electric

Flooring Hardwood

Fireplaces Type One, Family Room

Fireplace Yes

Appliance Dishwasher, Disposal, Refrigerator, Range, Washer, Dryer

Heat Source Forced Air, Gas

Laundry In Basement, 220 equipment

Exterior

Parking Features Attached

Garage Spaces 1.0

Utilities Available Sewer Available, Natural Gas Available, Public

View Y/N Yes

Roof Type Composition

Street Surface Paved Road

Building

Lot Description Standard

Foundation Full, Day Light

Above Ground Finished SqFt 1470

Architectural Style Ranch

Level or Stories One and One Half

Schools

Elementary Schools Caldwell

Middle Schools Curtis

High Schools Southeast

School District Wichita School District (Usd 259)


Read Less Info

Nearby School & Business

Get More Information

United Country Midwest Lifestyle Properties

United Country Midwest Lifestyle Properties

+1(608) 399-1013

. License ID: 76296

. License ID: 76296

Name

Name

Phone*

Phone

Message