
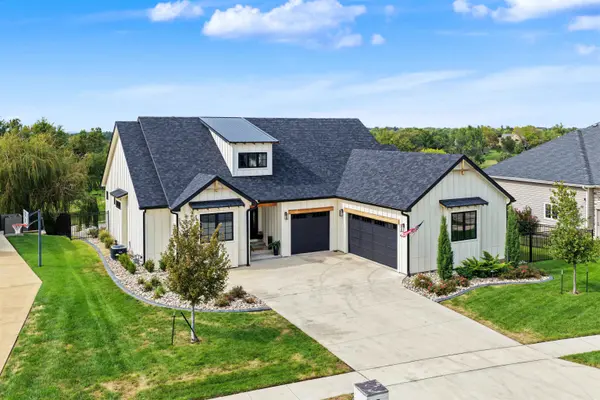
1304 Larkspur Ln, Salina, KS 67401
REQUEST A TOUR If you would like to see this home without being there in person, select the "Virtual Tour" option and your agent will contact you to discuss available opportunities.
In-PersonVirtual Tour
United Country Midwest Lifestyle Properties

United Country Midwest Lifestyle Properties

+1(608) 399-1013
Listed by Todd Welsh • SalinaHomes
$895,000
Est. payment /mo
4 Beds
3 Baths
3,244 SqFt
Save

UPDATED:

Key Details

Property Type Single Family Home

Sub Type Single Family Onsite Built

Listing Status Active

Purchase Type For Sale

Square Footage 3,244 sqft

Price per Sqft $275

Subdivision Grand Prairie

MLS Listing ID SCK680586

Style Ranch

Bedrooms 4

Full Baths 3

Total Fin. Sqft 3244

Year Built 2022

Annual Tax Amount $12,261

Tax Year 2025

Lot Size 0.370 Acres

Acres 0.37

Lot Dimensions 16247

Property Sub-Type Single Family Onsite Built

Source sckansas

Property Description

Enjoy golf course views and exceptional outdoor living in this four-year-old home offering approximately 3,200 square feet of living space. Nestled along the Municipal Golf Course with a great view of the 15th tee box, this four-bedroom home features a heated, saltwater in-ground pool surrounded by an expansive pool deck and patio. A three-car garage with epoxy floors and a roof approximately two months old add to its appeal. Inside, a vaulted ceiling and exposed beam highlight the open-concept living and dining areas. Living room windows overlook the backyard, while a cozy gas fireplace provides warmth for chilly fall and winter evenings. The white kitchen features a prep and eating island that comfortably seats three to four adults. The gas stove/oven, refrigerator, dishwasher, and microwave in the coffee station/buffet all remain. Step from the coffee area onto the covered, screened side deck—an inviting spot for morning coffee and catching up on the news. The pantry, laundry, and garage access are conveniently located nearby, with additional access to the screened porch directly from the garage. The dining area opens onto a spacious, covered, elevated deck overlooking the pool. A spiral staircase leads to the pool deck and patio below, creating inviting spaces for relaxing and entertaining. The expansive primary suite features a coffered ceiling and a spa-like ensuite with a soaking tub, double vanities, a large walk-in shower with a rain showerhead, a walk-in closet, and a private toilet room. A second bedroom and a four-piece bathroom complete this level. The walk-out basement offers two additional bedrooms, another bathroom, and a large recreation room plumbed for a future wet bar. A second gas fireplace adds warmth and ambiance to this comfortable gathering space. With inviting gathering spaces, peaceful golf course views, and your own backyard pool retreat, this home offers a beautiful setting for everyday living and entertaining. From morning coffee on the screened deck to evenings by the fireplace, there's a special place to enjoy every season. Schedule your private showing and experience it for yourself.

Location

State KS

County Saline

Direction City of Salina

Rooms

Basement Finished

Kitchen Island, Pantry, Range Hood, Gas Hookup

Interior

Heating Forced Air

Cooling Central Air

Fireplaces Type Two, Living Room, Rec Room/Den

Fireplace Yes

Appliance Dishwasher, Microwave

Heat Source Forced Air

Laundry Main Floor

Exterior

Exterior Feature Storm Shelter

Parking Features Attached

Garage Spaces 3.0

Utilities Available Public, Sewer Available

View Y/N Yes

Roof Type Composition

Street Surface Paved Road

Building

Lot Description Golf Course Lot, Standard

Foundation Walk Out At Grade, Day Light

Above Ground Finished SqFt 1932

Architectural Style Ranch

Level or Stories One

Structure Type Frame

Schools

Elementary Schools Meadowlark

Middle Schools Lakewood

High Schools Salina Central

School District Salina School District (Usd 305)


Read Less Info

Nearby School & Business

Get More Information

United Country Midwest Lifestyle Properties

United Country Midwest Lifestyle Properties

+1(608) 399-1013

. License ID: 76296

. License ID: 76296

Name

Name

Phone*

Phone

Message