
4372 N Eagle Lake Ct., Wichita, KS 67220
REQUEST A TOUR If you would like to see this home without being there in person, select the "Virtual Tour" option and your advisor will contact you to discuss available opportunities.
In-PersonVirtual Tour
United Country Midwest Lifestyle Properties

United Country Midwest Lifestyle Properties

+1(608) 399-1013
Listed by Todd Davis • J Russell Real Estate
$325,000
Est. payment /mo
5 Beds
3 Baths
2,302 SqFt
Save

UPDATED:

Key Details

Property Type Single Family Home

Sub Type Single Family Onsite Built

Listing Status Active

Purchase Type For Sale

Square Footage 2,302 sqft

Price per Sqft $141

Subdivision Eagle Lake

MLS Listing ID SCK680570

Style Traditional

Bedrooms 5

Full Baths 2

Half Baths 1

Total Fin. Sqft 2302

Year Built 1989

Annual Tax Amount $4,073

Tax Year 2025

Lot Size 10,454 Sqft

Acres 0.24

Lot Dimensions 10350

Property Sub-Type Single Family Onsite Built

Source sckansas

Property Description

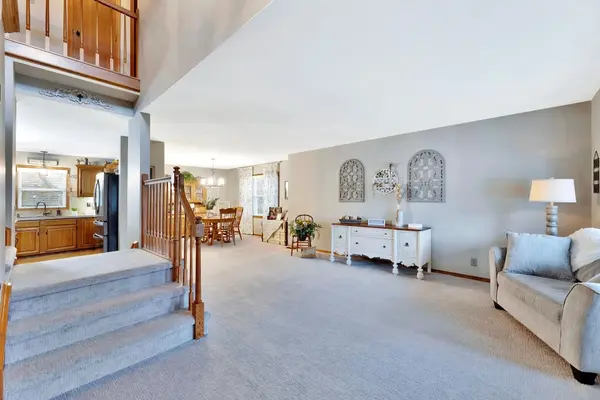
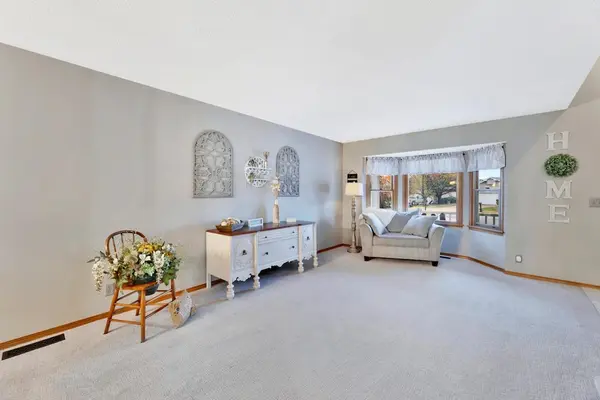
Tucked away on a quiet cul-de-sac in Eagle Lake, this beautifully maintained two-story home is ready for its next chapter. Traditional architecture and tasteful landscaping create a welcoming first impression, while generous gathering spaces and a backyard framed by mature trees invite you to settle in and stay awhile. Inside, the spacious living room offers plenty of room to welcome guests, while the separate formal dining room sets the stage for holiday dinners and special celebrations. At the heart of the home, the well-equipped kitchen features hard-surface countertops, a spacious island, a storage pantry, and included appliances—even the refrigerator. The nearby breakfast nook is equally suited to quick weekday breakfasts and relaxed evening meals, with a door opening onto the expansive deck. Imagine taking your morning coffee outside, overlooking a spacious backyard where mature trees offer shade and a lovely sense of privacy. The main-floor family room brings everyone together near the kitchen and breakfast nook, with large windows and a gas fireplace creating an inviting place to unwind. Picture cookies being decorated at the island, Thanksgiving dinner in the oven, and conversation flowing between the spaces. Whether you're hosting a crowd or enjoying a quiet evening by the fire, there's room to feel connected and comfortable. A convenient half bath and separate laundry room complete the main level. Upstairs, five spacious bedrooms provide room to retreat and recharge. The primary suite features a generous bedroom, walk-in closet, and private bath with dual vanities, a separate tub, and a shower. Four additional bedrooms and a full hall bath offer flexibility for sleeping spaces, guests, hobbies, or a home office. The unfinished lower level opens the door to even more possibilities. With all five bedrooms already above ground, imagine creating an expansive family room, a home theater, a game room, or your own exercise space—or exploring the potential for additional bedrooms. It's an opportunity to add finished living space and build equity while tailoring the home to your needs. With its welcoming character, peaceful cul-de-sac setting, and room to grow, this Eagle Lake home is ready for new memories. Come see it for yourself and imagine celebrating the holidays here! Some information may be estimated and is not guaranteed. Please verify schools with USD 259.

Location

State KS

County Sedgwick

Direction West of Woodlawn on 45th St., 45th St. to Edgemoor Dr., South on Edgemoor Dr., turn right on Eagle Lake Dr., Eagle Lake Dr. to Eagle Lake Ct., turn left on Eagle Lake Ct., the home is at the end of the street on the right.

Rooms

Basement Unfinished

Kitchen Eating Bar, Island, Electric Hookup, Other Counters

Interior

Interior Features Ceiling Fan(s), Walk-In Closet(s)

Heating Forced Air, Gas

Cooling Central Air, Electric

Fireplaces Type One, Living Room, Gas

Fireplace Yes

Appliance Dishwasher, Disposal, Dryer, Microwave, Range, Refrigerator, Washer

Heat Source Forced Air, Gas

Laundry 220 equipment, Main Floor, Separate Room

Exterior

Parking Features Attached, Opener

Garage Spaces 2.0

Utilities Available Natural Gas Available, Public, Sewer Available

View Y/N Yes

Roof Type Composition

Street Surface Paved Road

Building

Lot Description Cul-De-Sac

Foundation Full, Day Light

Above Ground Finished SqFt 2302

Architectural Style Traditional

Level or Stories Two

Schools

Elementary Schools Isely Traditional Magnet

Middle Schools Stucky

High Schools Heights

School District Wichita School District (Usd 259)


Read Less Info

Nearby School & Business

Get More Information

United Country Midwest Lifestyle Properties

United Country Midwest Lifestyle Properties

+1(608) 399-1013

. License ID: 76296

. License ID: 76296

Name

Name

Phone*

Phone

Message