
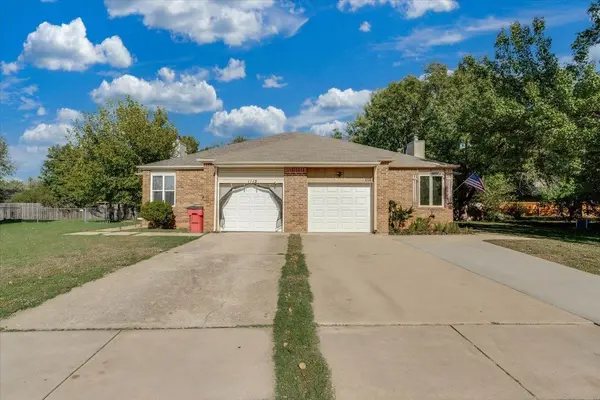
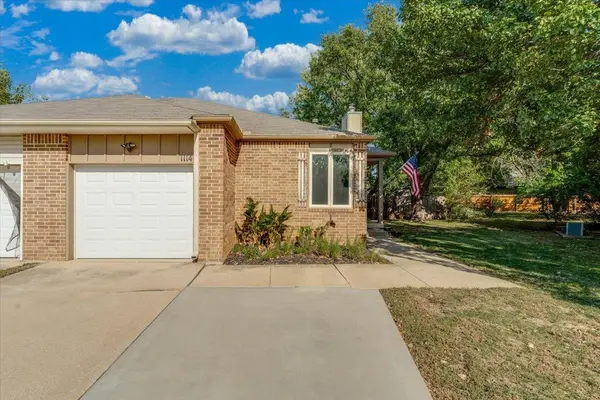
1114 S Capri Lane, Wichita, KS 67207
REQUEST A TOUR If you would like to see this home without being there in person, select the "Virtual Tour" option and your agent will contact you to discuss available opportunities.
In-PersonVirtual Tour
United Country Midwest Lifestyle Properties

United Country Midwest Lifestyle Properties

+1(608) 399-1013
Listed by Wendy Carter • Berkshire Hathaway PenFed Realty
$175,000
Est. payment /mo
2 Beds
2 Baths
1,526 SqFt
Save

UPDATED:

Key Details

Property Type Multi-Family

Sub Type Duplex

Listing Status Active

Purchase Type For Sale

Square Footage 1,526 sqft

Price per Sqft $114

Subdivision Guys

MLS Listing ID SCK680469

Style Ranch

Bedrooms 2

Full Baths 2

Total Fin. Sqft 1526

Year Built 1985

Annual Tax Amount $2,036

Tax Year 2025

Lot Size 8,712 Sqft

Acres 0.2

Lot Dimensions 8741

Property Sub-Type Duplex

Source sckansas

Property Description

Move-in ready and beautifully maintained! This charming 2-bedroom, 2-bath duplex is tucked into an established neighborhood just minutes from Wichita's Towne East Square, shopping, dining and everyday conveniences. Exceptionally clean and tidy, the home has been professionally cleaned and is ready for its next owner! Both bedrooms and bathrooms are conveniently located on the main level, and the kitchen features stainless steel appliances that remain with the home. Downstairs, a finished, carpeted bonus room provides flexible space for a home office, hobby room or whatever suits your needs. The unfinished basement is exceptionally clean and offers wonderful potential for additional living space, including a future family room with an existing egress window. Laundry is also located in the basement. Offered at $175,000, below the current Sedgwick County tax-appraised value, this well-cared-for property is a great opportunity for buyers looking for a move-in-ready home with room to make it their own!

Location

State KS

County Sedgwick

Direction South on Rock from Kellogg, turn East on Grail, Grail turns into Capri

Rooms

Basement Partially Finished

Kitchen Eating Bar, Electric Hookup, Laminate Counters

Interior

Interior Features Ceiling Fan(s), Vaulted Ceiling(s)

Heating Forced Air, Gas

Cooling Central Air, Electric

Fireplaces Type One, Living Room, Wood Burning, Gas Starter, Glass Doors

Fireplace Yes

Appliance Dishwasher, Microwave, Range, Refrigerator

Heat Source Forced Air, Gas

Laundry 220 equipment, In Basement

Exterior

Parking Features Attached, Opener

Garage Spaces 1.0

Utilities Available Natural Gas Available, Public, Sewer Available

View Y/N Yes

Roof Type Composition

Street Surface Paved Road

Building

Lot Description Irregular Lot

Foundation Full, Day Light

Above Ground Finished SqFt 1026

Architectural Style Ranch

Level or Stories One

Schools

Elementary Schools Beech

Middle Schools Curtis

High Schools Southeast

School District Wichita School District (Usd 259)


Read Less Info

Nearby School & Business

Get More Information

United Country Midwest Lifestyle Properties

United Country Midwest Lifestyle Properties

+1(608) 399-1013

. License ID: 76296

. License ID: 76296

Name

Name

Phone*

Phone

Message