
1831 S Brandon St, Wichita, KS 67207
REQUEST A TOUR If you would like to see this home without being there in person, select the "Virtual Tour" option and your agent will contact you to discuss available opportunities.
In-PersonVirtual Tour
United Country Midwest Lifestyle Properties

United Country Midwest Lifestyle Properties

+1(608) 399-1013
Listed by Judy Bias • Keller Williams Signature Partners, LLC
$284,900
Est. payment /mo
4 Beds
3 Baths
1,824 SqFt
Save

UPDATED:

Key Details

Property Type Single Family Home

Sub Type Single Family Onsite Built

Listing Status Active

Purchase Type For Sale

Square Footage 1,824 sqft

Price per Sqft $156

Subdivision Smithmoor

MLS Listing ID SCK679683

Style Ranch

Bedrooms 4

Full Baths 3

Total Fin. Sqft 1824

Year Built 1997

Annual Tax Amount $2,620

Tax Year 2026

Lot Size 7,840 Sqft

Acres 0.18

Lot Dimensions 7730

Property Sub-Type Single Family Onsite Built

Source sckansas

Property Description

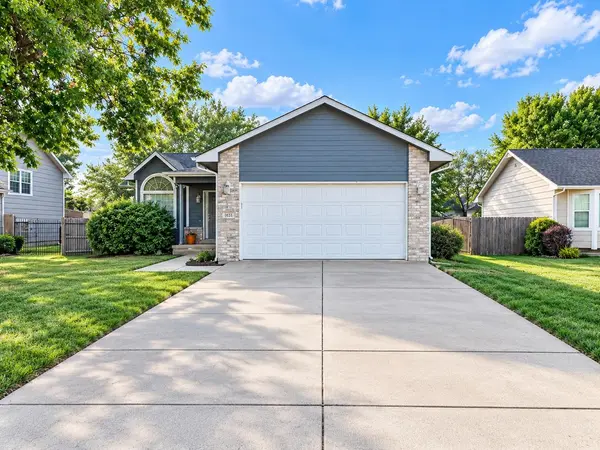
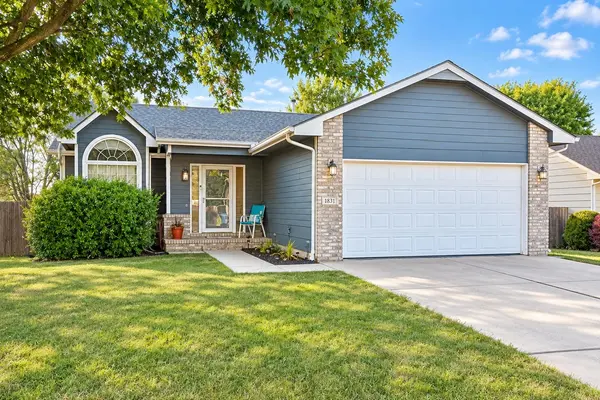
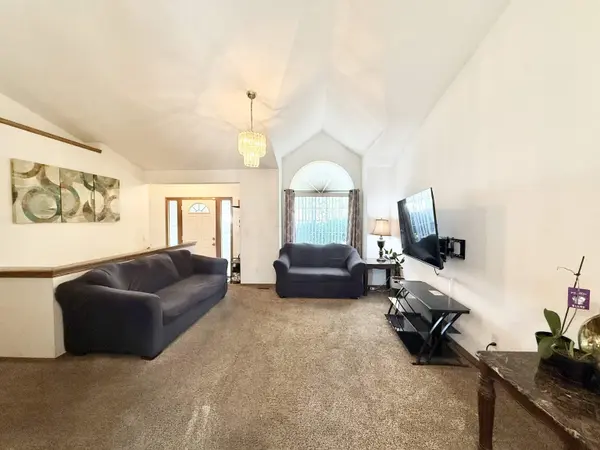
Welcome to this 4-bedroom, 3-bathroom ranch-style home in southeast Wichita, offering $5,000 in seller concessions with an acceptable offer! Buyers can put these concessions toward allowable closing costs, prepaid expenses, or other lender-approved expenses. This home offers great curb appeal, a 2-car garage, and plenty of potential! Inside, you'll find a functional floor plan with abundant natural light and an opportunity to bring your own style and personal touches. Whether you're looking to make updates over time or create a space that truly feels like your own, this home is full of possibilities! Step outside to enjoy the fenced backyard featuring mature trees, established grass, and a storage shed. A great space for pets, play, or entertaining! Conveniently located near Harry, Greenwich, and Mt. Vernon, with easy access to shopping, dining, and major routes. Bring your vision and make this house your home! Schedule your private showing today!

Location

State KS

County Sedgwick

Direction From Harry & Greenwich, south on Greenwich to Mt Vernon, west on Mt Vernon to Brandon, north on Brandon to home. Home is on Brandon between Mt Vernon and Harry.

Rooms

Basement Finished

Interior

Heating Forced Air, Gas

Cooling Central Air, Electric

Fireplace No

Heat Source Forced Air, Gas

Laundry 220 equipment, In Basement

Exterior

Parking Features Attached

Garage Spaces 2.0

Utilities Available Public

View Y/N Yes

Roof Type Composition

Building

Lot Description Standard

Foundation Full, Day Light

Above Ground Finished SqFt 1114

Architectural Style Ranch

Level or Stories One

Schools

Elementary Schools Seltzer

Middle Schools Christa Mcauliffe Academy K-8

High Schools Southeast

School District Wichita School District (Usd 259)


Read Less Info

Nearby School & Business

Get More Information

United Country Midwest Lifestyle Properties

United Country Midwest Lifestyle Properties

+1(608) 399-1013

. License ID: 76296

. License ID: 76296

Name

Name

Phone*

Phone

Message