
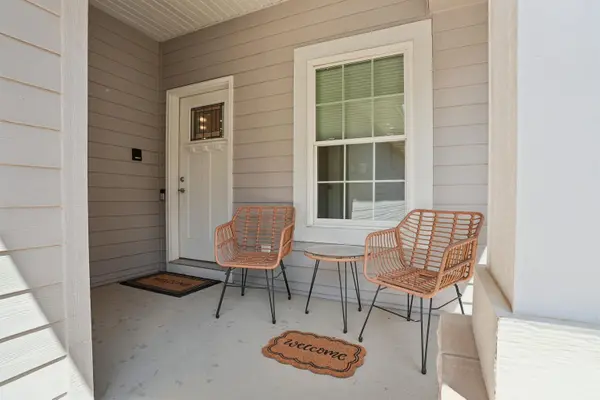
3813 Trent LN, Waterloo, IA 50701
REQUEST A TOUR If you would like to see this home without being there in person, select the "Virtual Tour" option and your agent will contact you to discuss available opportunities.
In-PersonVirtual Tour
Listed by Sara Junaid • Oakridge Real Estate
$479,900
Est. payment /mo
3 Beds
3 Baths
10,454 Sqft Lot

UPDATED:

Key Details

Property Type Condo

Sub Type Condominium

Listing Status Active

Purchase Type For Sale

MLS Listing ID 20263955

Style Ranch,Contemporary

Bedrooms 3

Full Baths 1

Half Baths 1

Three Quarter Bath 1

HOA Fees $175/mo

Year Built 2018

Annual Tax Amount $7,907

Lot Size 10,454 Sqft

Acres 0.24

Lot Dimensions common

Property Sub-Type Condominium

Property Description

Extraordinary offering! Modern, stylish and tucked away in a setting you're going to love. Located on a private drive in a fantastic location near Sunnyside Golf Course, this gorgeous condo delivers the perfect mix of style, space, privacy and easy living. Designed for effortless living in a desirable 55+ community, everything you need is conveniently located on the main floor. Step inside and you'll immediately love the bright, open-concept design, high ceilings and modern finishes throughout. The kitchen is a showstopper with sleek cabinetry, quartz countertops, stainless steel appliances, pantry storage, a large breakfast bar and beautiful lighting. It flows seamlessly into the dining and living areas, making this home perfect for entertaining. The living room features a cozy gas fireplace and opens to one of the best features of the home, the private back deck surrounded by mature pine trees. It's peaceful, secluded and gives off serious Colorado vibes with beautiful greenery and privacy year-round. The oversized primary suite overlooks the backyard and features a walk-in closet and beautiful ensuite with a zero-entry walk-in tiled shower. A dedicated office and main-floor laundry add even more convenience. And there's plenty more downstairs! The finished lower level offers a huge family room with garden-view windows, two additional bedrooms, a full bath and a large storage room. Add an attached two-stall garage and a desirable location close to golf, shopping, dining and more, and this one is hard to beat. Low-maintenance living, modern style and a setting that feels like your own private retreat. Call for your private showing today!

Location

State IA

County Black Hawk

Zoning R-3

Rooms

Basement Concrete, Entrance-Inside, Floor Drain, Radon Mitigation System, Partially Finished

Interior

Interior Features Ceiling-Specialty, Ceiling Fan(s), Ceiling Fan/Light, Solid Surface Counters, Paneled Doors, Pocket Doors

Heating Forced Air, Natural Gas

Cooling Ceiling Fan(s), Central Air

Flooring Luxury Vinyl Plank

Fireplaces Type One, Gas, Living Room

Fireplace N

Appliance Dishwasher, Dryer, Disposal, Microwave, Free-Standing Range, Sump Pump, Refrigerator, Hood Fan, Washer, Water Softener Owned

Laundry 1st Floor, Laundry Room

Exterior

Parking Features Attached Garage, Garage Door Opener

Garage Spaces 582.0

View Y/N true

Roof Type Shingle,Asphalt

Building

Lot Description Landscaped

Sewer Public Sewer

Water Public

Structure Type Brk Accent,Stone,Other

Schools

Elementary Schools Orange Elementary

Middle Schools Hoover Intermediate

High Schools West High - Waterloo

Others

Acceptable Financing NBR20263955

Listing Terms NBR20263955

Special Listing Condition Normal Sale

Virtual Tour https://picyourhouse.net/media/download2.asp?4C1BEE65056F40C6BDE74F0F16A44791


Read Less Info

Nearby School & Business

Get More Information

United Country Midwest Lifestyle Properties

United Country Midwest Lifestyle Properties

+1(608) 399-1013

. | License ID: 76296

. License ID: 76296

Name

Name

Phone*

Phone

Message