
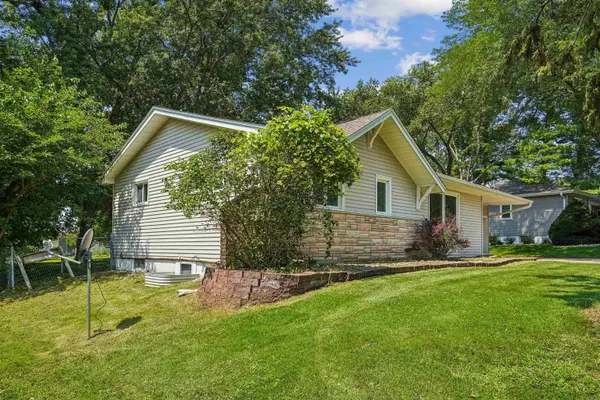
3311 Pridemore DR, Cedar Falls, IA 50613
REQUEST A TOUR If you would like to see this home without being there in person, select the "Virtual Tour" option and your agent will contact you to discuss available opportunities.
In-PersonVirtual Tour
Listed by Carissa Holton • EXP Realty, LLC
$259,900
Est. payment /mo
4 Beds
2 Baths
9,147 Sqft Lot
Save

UPDATED:

Key Details

Property Type Single Family Home

Sub Type Single Family Residence

Listing Status Active

Purchase Type For Sale

Subdivision Homeway Third Addition Lot 94

MLS Listing ID 20263762

Style Ranch

Bedrooms 4

Full Baths 1

Three Quarter Bath 1

Year Built 1961

Annual Tax Amount $2,735

Lot Size 9,147 Sqft

Acres 0.21

Lot Dimensions 9100

Property Sub-Type Single Family Residence

Property Description

Welcome to this centrally located Cedar Falls ranch home. Inside you will find original hardwood floors, large windows, open, eat in kitchen with room to add additional cupboard and counter space. The main floor boasts 3 bedrooms, large closets, and a full bath. Moving into the basement there is space to finish a family room area, fourth bedroom with an egress, and a second bathroom with a shower. Located off the utility area is a bonus room perfect for an in home office or work out space. Outside you will find a large deck and private backyard, perfect for entertaining or relaxing. This home also offers an attached single garage, extra parking pad, newer shingles (2024), and a quiet street. Schedule your showing today. This home is being sold "As-Is."

Location

State IA

County Black Hawk

Zoning R-1

Rooms

Basement Block, Concrete, Floor Drain, Partially Finished

Interior

Heating Forced Air, Natural Gas

Cooling Central Air

Flooring Hardwood

Fireplaces Type None

Fireplace N

Appliance Dishwasher, Dryer, Free-Standing Range, Sump Pump, Refrigerator, Washer, Gas Water Heater, Water Softener Owned

Laundry Lower Level

Exterior

Parking Features Attached Garage

Garage Spaces 308.0

View Y/N true

Roof Type Shingle,Asphalt

Building

Sewer Public Sewer

Water Public

Structure Type Vinyl Siding

Schools

Elementary Schools Orchard Hill Elementary

Middle Schools Peet Junior High

High Schools Cedar Falls High

Others

Acceptable Financing NBR20263762

Listing Terms NBR20263762

Special Listing Condition Normal Sale


Read Less Info

Nearby School & Business

Get More Information

United Country Midwest Lifestyle Properties

United Country Midwest Lifestyle Properties

+1(608) 399-1013

. | License ID: 76296

. License ID: 76296

Name

Name

Phone*

Phone

Message