
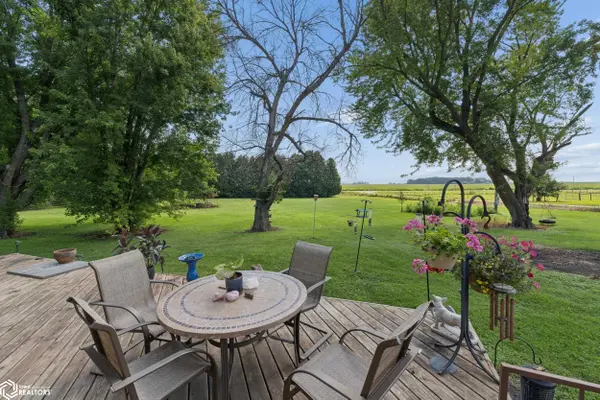
3353 Balsam AVE, Osage, IA 50461
REQUEST A TOUR If you would like to see this home without being there in person, select the "Virtual Tour" option and your agent will contact you to discuss available opportunities.
In-PersonVirtual Tour
United Country Midwest Lifestyle Properties

United Country Midwest Lifestyle Properties

+1(608) 399-1013
Listed by Jenna Sheriff Jane Fischer & Associates LLC
$445,000
Est. payment /mo
3 Beds
3 Baths
3,168 SqFt
Save

UPDATED:

Key Details

Property Type Single Family Home

Sub Type Unimproved Land

Listing Status Active

Purchase Type For Sale

Square Footage 3,168 sqft

Price per Sqft $140

MLS Listing ID NOC6341372

Style Ranch

Bedrooms 3

Full Baths 1

Half Baths 1

Three Quarter Bath 1

Year Built 2012

Annual Tax Amount $3,272

Tax Year 2025

Lot Size 7.460 Acres

Acres 7.46

Lot Dimensions 7.460 acres

Property Sub-Type Unimproved Land

Property Description

ACREAGE LIVING MAKES A STATEMENT HERE-FROM THE SOARING PINE CEILING TO SPACES BUILT FOR WORK, HOBBIES, & EVERYDAY LIFE. Set on 7.46 acres along a hard-surface road, the home opens into a main living area beneath a 21-foot vaulted pine ceiling, where windows fill the room with natural light. Custom hickory cabinetry brings craftsmanship & storage to the kitchen, while the open layout keeps cooking, dining and conversation connected. A loft-style upper level overlooks the living area and adds more character. The basement and garage feature on-demand in-floor heat for year-round comfort. Outdoors, the 32' x 14' deck offers plenty of room to relax, entertain, & enjoy the peaceful setting. Need space for vehicles, equipment or projects? The 40' x 32' garage includes 10-foot ceilings and an 18' x 9' overhead door. A 60' x 25' machine shed and insulated, finished tack shed complete this versatile acreage. Come walk the land, explore every building and see where country living could take you.

Location

State IA

County Mitchell

Area 3168

Zoning Residential-Multi-Family

Direction Balsam Ave & 120th St

Rooms

Basement Full, Sump Pump, Concrete

Dining Room Breakfast Bar, Informal Dining Room

Interior

Heating Forced Air

Cooling Central Air

Flooring Carpet, Laminate, Tile, Vinyl

Fireplaces Number 1

Fireplaces Type Wood Burning

Fireplace Yes

Appliance Range, Microwave, Dishwasher, Refrigerator, Washer, Dryer, Water Softener Owned, Disposal

Exterior

Parking Features Attached

Garage Spaces 3.0

View Y/N true

Roof Type Shingle

Accessibility No Stairs External, Doors 36\"+

Building

Sewer Septic Tank

Water Well

Architectural Style Ranch

Structure Type Concrete,Brick,Vinyl Siding

Schools

School District 4772 - Central Springs

Others

Energy Description Natural Gas

Acceptable Financing NOC6341372

Listing Terms NOC6341372


Read Less Info

Nearby School & Business

Get More Information

United Country Midwest Lifestyle Properties

United Country Midwest Lifestyle Properties

+1(608) 399-1013

. | License ID: 76296

. License ID: 76296

Name

Name

Phone*

Phone

Message