
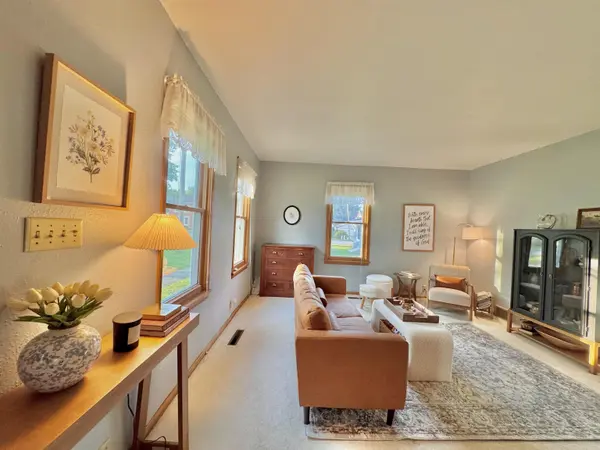
303 Emily ST, Elgin, IA 52141
REQUEST A TOUR If you would like to see this home without being there in person, select the "Virtual Tour" option and your agent will contact you to discuss available opportunities.
In-PersonVirtual Tour
Listed by Kaitlin Liddiard • Koch Real Estate
$214,900
Est. payment /mo
4 Beds
3 Baths
6,534 Sqft Lot
Save

UPDATED:

Key Details

Property Type Single Family Home

Sub Type Single Family Residence

Listing Status Active

Purchase Type For Sale

MLS Listing ID 20263234

Bedrooms 4

Full Baths 2

Half Baths 1

Year Built 1874

Annual Tax Amount $2,136

Lot Size 6,534 Sqft

Acres 0.15

Lot Dimensions 60 x 110

Property Sub-Type Single Family Residence

Property Description

Small-town charm meets modern comfort in the heart of Elgin! This beautifully updated two-story home offers 2,086 square feet of inviting living space with 4 bedrooms and 2.5 bathrooms, combining timeless character with thoughtful updates throughout. The spacious kitchen and dining combination is ideal for everyday living and entertaining, while the oversized family room serves as the heart of the home, featuring a cozy fireplace and beautiful built-in woodwork that adds warmth, charm, and one-of-a-kind character. The impressive main-level primary ensuite addition provides a private retreat with soaring vaulted ceilings, generous closet space, and a beautifully updated bathroom. You'll love the new luxury vinyl plank flooring throughout the main level, abundant natural light that pours through the windows, and a floor plan designed for comfortable living. Outside, enjoy relaxing on the classic front porch swing, entertaining on the backyard patio, or admiring the thoughtfully landscaped yard. The smaller, easy-to-maintain lot offers all the enjoyment of outdoor living without the extra maintenance. The detached two-stall garage offers plenty of room for vehicles, and outdoor equipment while complementing the home's functionality. Whether you're looking for extra space, modern updates, or the charm of small-town living, this move-in-ready home offers it all. Come see why this one feels like home the moment you walk through the door!

Location

State IA

County Fayette

Zoning R-1

Rooms

Basement Concrete, Stone/Rock, Partially Unfinished

Interior

Interior Features Ceiling-Cove, Ceiling-Vaulted, Ceiling Fan/Light, Paneled Doors, Pantry

Heating Forced Air, Natural Gas

Cooling Central Air

Flooring Luxury Vinyl Plank

Fireplaces Type One, Gas, In Family Room Up

Fireplace N

Appliance Dishwasher, Disposal, Microwave, Free-Standing Range, Refrigerator, Gas Water Heater

Laundry 1st Floor, Laundry Closet

Exterior

Parking Features 2 Stall, Detached Garage, Garage Door Opener

Garage Spaces 576.0

View Y/N true

Roof Type Shingle,Asphalt

Building

Lot Description Landscaped, Level, City View

Sewer Public Sewer

Water Public

Structure Type Vinyl Siding

Schools

Elementary Schools North Fayette Valley Csd

Middle Schools North Fayette Valley

High Schools North Fayette Valley

Others

Acceptable Financing NBR20263234

Listing Terms NBR20263234

Special Listing Condition Normal Sale


Read Less Info

Nearby School & Business

Get More Information

United Country Midwest Lifestyle Properties

United Country Midwest Lifestyle Properties

+1(608) 399-1013

. | License ID: 76296

. License ID: 76296

Name

Name

Phone*

Phone

Message