
2613 270th ST, Readlyn, IA 50668
REQUEST A TOUR If you would like to see this home without being there in person, select the "Virtual Tour" option and your agent will contact you to discuss available opportunities.
In-PersonVirtual Tour
Listed by Joe Leehey • Fischels Residential Group
$675,000
Est. payment /mo
4 Beds
5 Baths
8.35 Acres Lot
Save

Open House

Sun Jul 19, 1:00pm - 2:30pm

UPDATED:

Key Details

Property Type Single Family Home

Sub Type Acres

Listing Status Active

Purchase Type For Sale

MLS Listing ID 20262782

Bedrooms 4

Full Baths 4

Half Baths 2

Three Quarter Bath 3

Year Built 1982

Annual Tax Amount $4,948

Lot Size 8.350 Acres

Acres 8.35

Lot Dimensions 8.35

Property Sub-Type Acres

Property Description

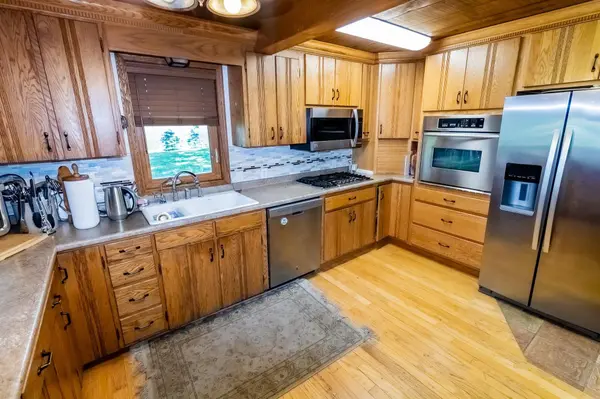
Discover the perfect blend of comfort, functionality, and country living on this stunning 8.35-acre acreage just outside Readlyn. This exceptional property features a spacious 4 bedroom, 4.5 bath home thoughtfully designed and offering more space than meets the eye! The heart of the home is a custom built kitchen complete with multiple pantries and an adjoining dining area. A dedicated den with custom cabinetry provides a fully functional office space, while the relaxing solarium offers the perfect place to unwind and enjoy peaceful views of the surrounding countryside. The spacious private master suite features two walk-in closets and a full bath with a walk in shower. Upstairs, you'll find a versatile private studio complete with a custom workstation, kitchenette, and private bath—ideal for guests, hobbies, creative pursuits, or a home-based business. The finished lower level expands the living space with a spacious family room featuring garden-view windows, a wet bar, fitness area, and abundant storage. Geothermal heating and cooling provide year-round comfort and energy efficiency. Outside, the property offers endless possibilities. Enjoy a productive orchard with multiple varieties of apples and pears, along with raspberries, blackberries, cherry trees, and established asparagus patches. Outbuildings include a 40' x 60' machine shed with concrete floor, updated electrical service, newer metal roof, and two overhead doors; a 26' x 26' detached two-stall garage with concrete floor; a smokehouse, and a fully functional 16' x 30' woodworking shop. An attached three-stall garage provides additional convenience and storage. Also included is a second home on the property currently in mid-rehabilitation condition and being sold as-is, offering potential for future use or investment opportunities.

Location

State IA

County Bremer

Zoning R-1

Rooms

Basement Partially Finished

Interior

Interior Features Pantry, Wet Bar

Heating Geothermal

Cooling Geothermal

Fireplaces Type None

Fireplace N

Laundry 1st Floor

Exterior

Exterior Feature Barn(s), Orchard, Outbuildings, Pole Barn

Parking Features 3 or More Stalls, Attached Garage

Garage Spaces 988.0

View Y/N true

Roof Type Asphalt

Building

Sewer Septic Tank

Water Private Well

Structure Type Brick,Vinyl Siding

Schools

Elementary Schools Readlyn Elementary

Middle Schools Wapsie Valley

High Schools Wapsie Valley

Others

Acceptable Financing NBR20262782

Listing Terms NBR20262782

Special Listing Condition Normal Sale


Read Less Info

Nearby School & Business

Get More Information

United Country Midwest Lifestyle Properties

United Country Midwest Lifestyle Properties

+1(608) 399-1013

. | License ID: 76296

. License ID: 76296

Name

Name

Phone*

Phone

Message